
Price Reduction - Views - Primary on Main
Address
2706 W Howesdale Rd, Spokane, WA
Price
$ 799,000
Property Attributes
- ID#202622234
- TypeSingle Family
- Listing Status Active
- CountySPOKANE
- CitySpokane
- AreaA331-057
- NeighborhoodJesses Bluff
- Zip99208
- StyleRanch
- Year Built2021
- Taxes$ 5725
- Price$ 799,000
- Bedrooms5
- Full Bathrooms3
- Half Bathrooms0
- Sqr Footage3202
- Lot Size0.5 Acres
Data Source:
Spokane AOR
Property Description
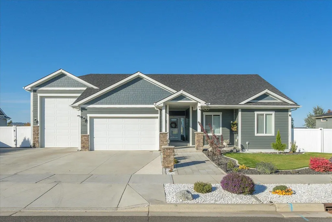
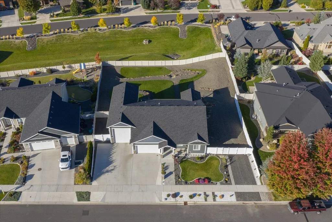
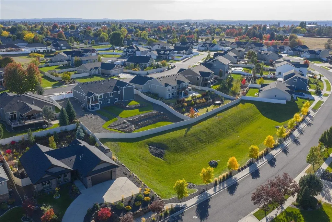
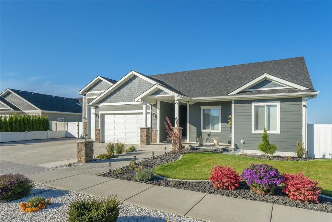
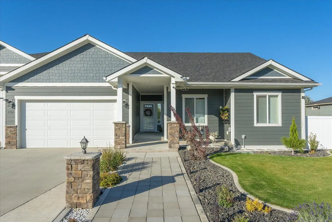
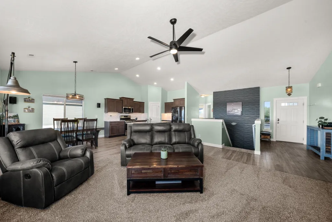
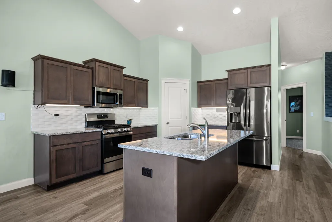
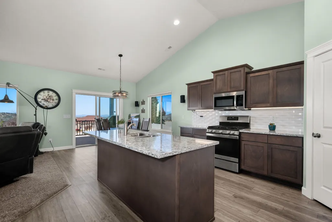
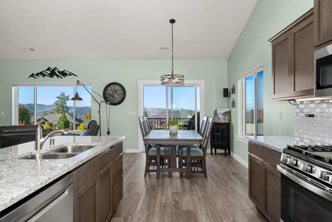
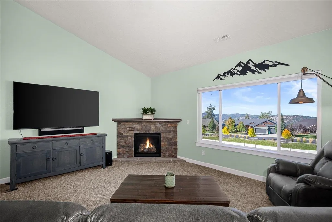
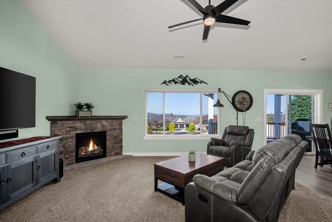
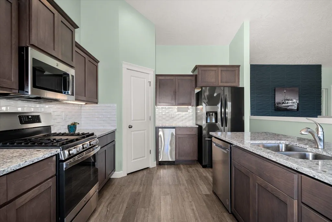
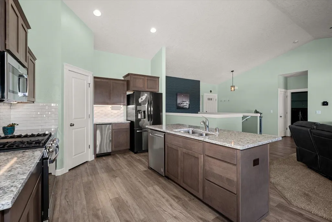
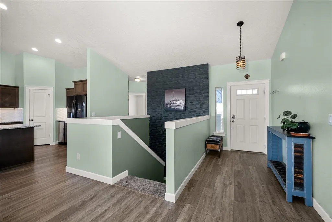
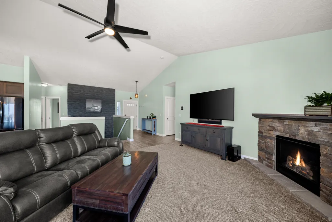
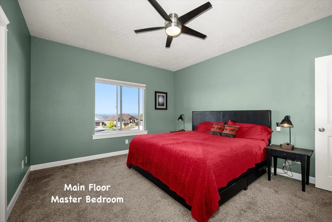
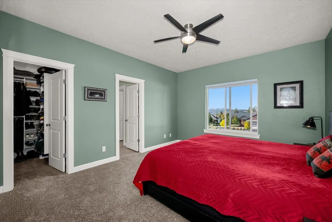
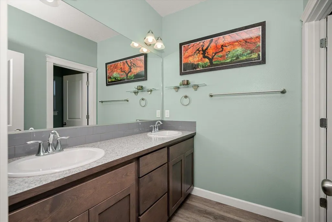
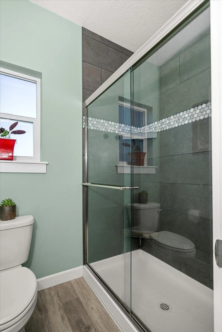
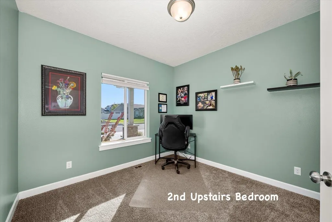
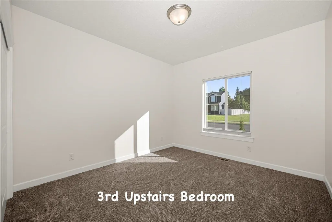
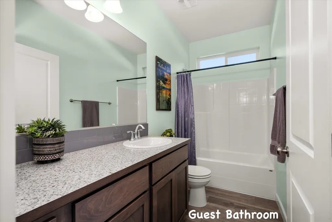
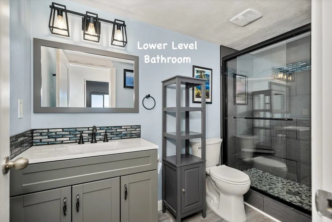
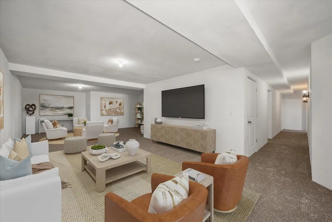
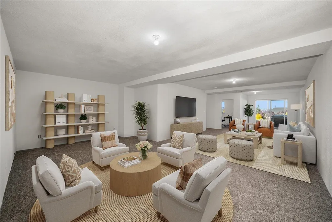
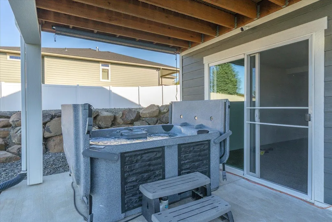
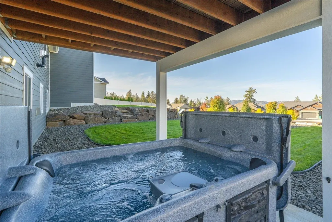
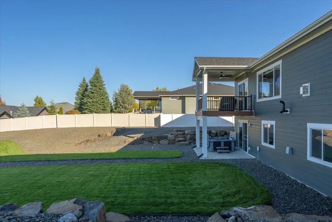
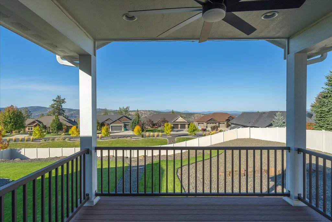
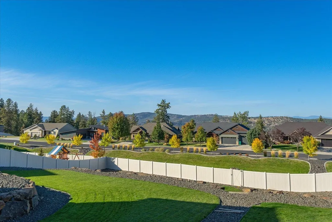
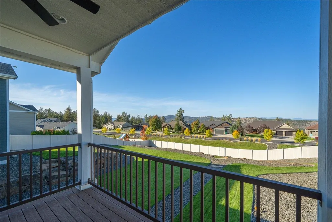
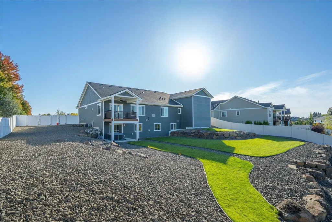
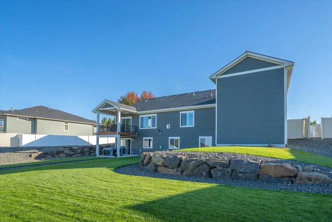
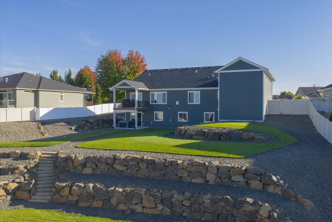
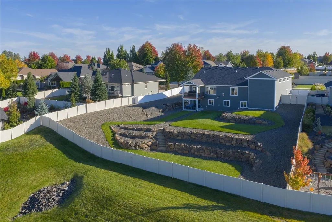
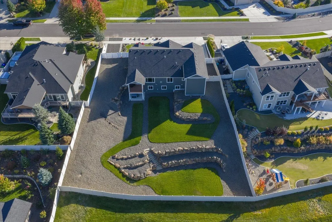
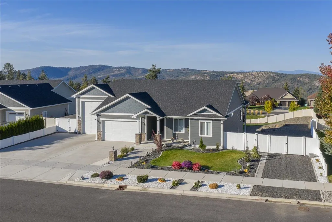
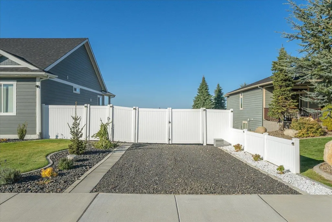
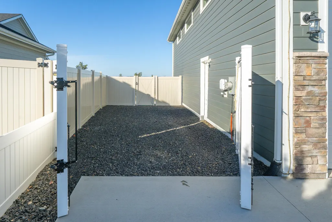
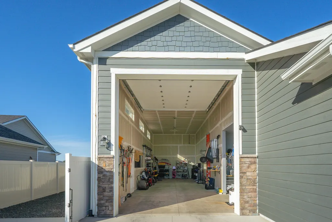
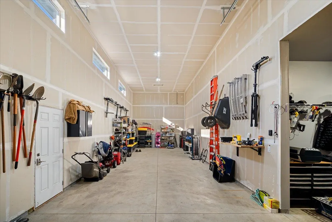
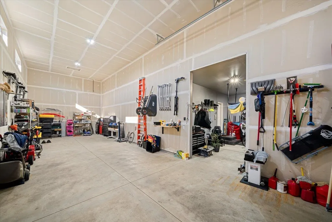
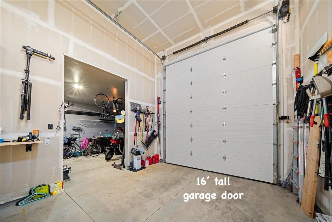
Gorgeous rancher with a finished daylight basement in Jesse’s Bluff in the coveted Mead School District! This stunning home is situated on an oversized 1/2 acre lot and features main floor living & soaring cathedral ceilings with exquisite views from every window! Oversized 3-car attached garage has a massive RV bay that is 16 ft wide x 46 ft deep with a 16-ft tall garage door and an RV dump clean-out port in driveway. Main floor master bedroom with walk-in closet, en-suite bath with double vanity & beautifully tiled walk-in shower. There are 2 additional bedrooms upstairs and 2 downstairs. The large family room on the lower level is plumbed for a gas fireplace & opens out to a covered patio with hot tub & sweeping mountain views! The property boasts beautifully landscaped, low-maintenance front & back yards with access to the swale below, through a private locked gate. Gravel side yard has room to store a boat or trailer. Garage is extra deep and a full-size pickup truck can fit in any of the 3 garage bays.
| Elementary School | Middle School | High School |
|---|---|---|
| Prairie View Elementary School | Highland Middle School | Mead High School |
| Price History | |
|---|---|
| 8/7/2026 | Listed $855,000 |
| 8/17/2026 | 3$830,000 |
| 8/28/2026 | 3$810,000 |
| 9/4/2026 | 2$799,000 |
General Features
| Living Area | 3202 |
|---|---|
| Heating | Natural Gas,Forced Air |
| Utilities | Cable Available |
| Roof | Composition |
| Appliances | Free-Standing Range,Gas Range,Dishwasher,Refrigerator,Disposal,Microwave,Hard Surface Counters |
| Garage Spaces | 3 |
| Architectural Style | Ranch |
| Construction Materials | Stone Veneer,Fiber Cement |
| Year Built | 2021 |
| Stories Count | 1 |
| Property Subtype | Single Family Residence |
| County | Spokane |
| New Construction | No |
| Property Type | Residential |
| HOA | Yes |
| Subdivision Name | Jesse's Bluff |
| Status | Active |
| High School | Mead |
| City | Spokane |
| Lot Size Square Feet | 21817 |
| Listing Terms | VA Loan,Conventional,Cash |
| Elementary School | Prairie View |
| Tax Annual Amount | 5725 |
| Middle/Junior High School | Highland |
| Additional Parcels Y/N | No |
| Virtual Tour | https://site.tourmyhome.com/2706-W-Howesdale-Rd/idx |
| Structure Type | One Story |
| Standard Status | Active |
| Elementary School District | Mead |
| Virtual Tour | https://site.tourmyhome.com/2706-W-Howesdale-Rd |
Interior Features
| Interior Amenities | High Speed Internet,Pantry,Kitchen Island,Cathedral Ceiling(s) |
|---|---|
| Basement | Full,Finished,Daylight,Rec/Family Area,Walk-Out Access |
| Fireplace Features | Gas |
| Basement (Y/N) | Yes |
| Total Bedrooms | 5 |
| Total Baths | 3 |
Exterior Features
| Parking Features | Attached,RV Access/Parking,Workshop in Garage,Garage Door Opener,Off Site,Oversized |
|---|---|
| Lot Features | Views,Fenced Yard,Sprinkler - Automatic,Open Lot,Rolling Slope,Oversized Lot |
| Building Area Total | 3202 |
| Lot Size Acres | 0.5 |
| Road Frontage Type | City Street,Paved Road |
Amenities
- Foreclosure
- Views
- Short Sale
- New Construction
- Adult 55+
- Lease To Own
- No HOA Fees
- Furnished
- Primary On Main
- Air Conditioning
- Seller Finance
- Green
- Fixer Upper
- Horse
- Golf
- Fireplace
- Deck
- Garage
- Basement
- Pool
Property vs Single Family Average in 99208
Price
Taxes
Year Built
Visits
 Spokane Association of REALTORS® All information deemed reliable but not guaranteed. All properties are subject to prior sale, change or withdrawal. Neither listing broker(s) or information provider(s) shall be responsible for any typographical errors, misinformation, misprints and shall be held totally harmless. Listing(s) information is provided for consumer's personal, non-commercial use and may not be used for any purpose other than to identify prospective properties consumers may be interested in purchasing. The data relating to real estate for sale on this website comes in part from the Internet Data Exchange program of the Multiple Listing Service. Real estate listings held by brokerage firms other than Berkshire Hathaway HomeServices Jacklin Real Estate - Coeur d'Alene may be marked with the Internet Data Exchange logo and detailed information about those properties will include the name of the listing broker(s) when required by the MLS. Copyright ©2026 All rights reserved.
Last Updated: September 23, 2026 6:52 AM UTC
Spokane Association of REALTORS® All information deemed reliable but not guaranteed. All properties are subject to prior sale, change or withdrawal. Neither listing broker(s) or information provider(s) shall be responsible for any typographical errors, misinformation, misprints and shall be held totally harmless. Listing(s) information is provided for consumer's personal, non-commercial use and may not be used for any purpose other than to identify prospective properties consumers may be interested in purchasing. The data relating to real estate for sale on this website comes in part from the Internet Data Exchange program of the Multiple Listing Service. Real estate listings held by brokerage firms other than Berkshire Hathaway HomeServices Jacklin Real Estate - Coeur d'Alene may be marked with the Internet Data Exchange logo and detailed information about those properties will include the name of the listing broker(s) when required by the MLS. Copyright ©2026 All rights reserved.
Last Updated: September 23, 2026 6:52 AM UTC
 Coeur d'AleneAssociation of REALTORS® All information deemed reliable but not guaranteed. All properties are subject to prior sale, change or withdrawal. Neither listing broker(s) or information provider(s) shall be responsible for any typographical errors, misinformation, misprints and shall be held totally harmless. Listing(s) information is provided for consumer's personal, non-commercial use and may not be used for any purpose other than to identify prospective properties consumers may be
