
Price Reduction - Views - Golf Course
Address
1411 E Blackwood Ln, Spokane, WA
Price
$ 819,900
Property Attributes
- ID#202620628
- TypeSingle Family
- Listing Status Active
- CountySPOKANE
- CitySpokane
- AreaA220-112
- NeighborhoodBlackwood
- Zip99223
- StyleTraditional
- Year Built1996
- Taxes$ 8465
- Price$ 819,900
- Bedrooms4
- Full Bathrooms3
- Half Bathrooms0
- Sqr Footage4445
- Lot Size0.2 Acres
Data Source:
Spokane AOR
Property Description
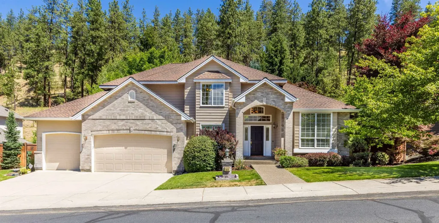
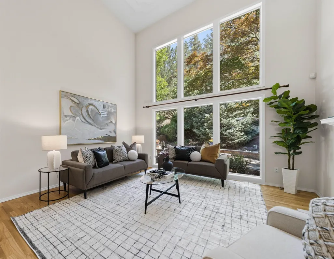
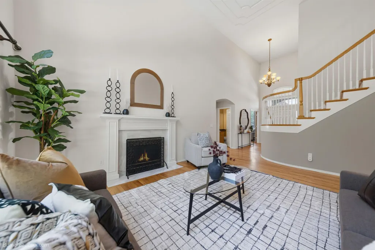
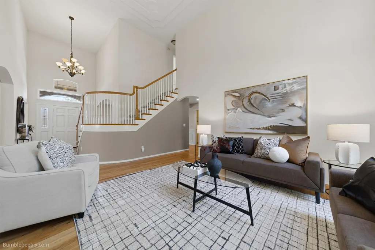
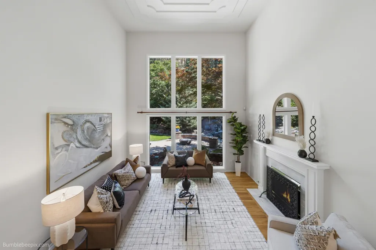
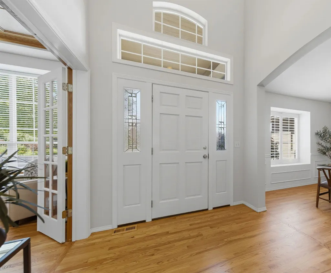
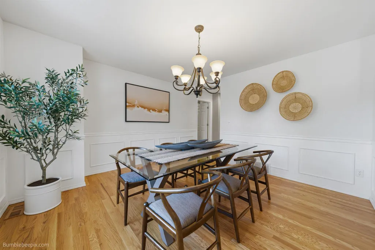
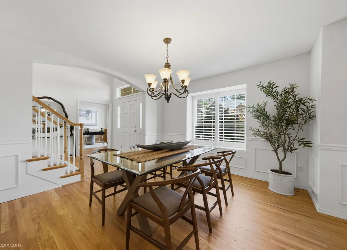
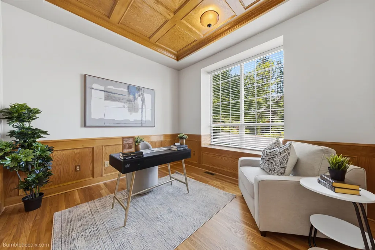
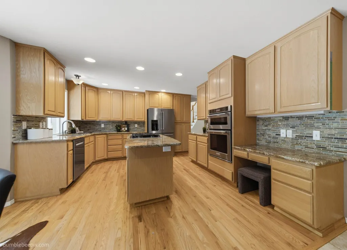
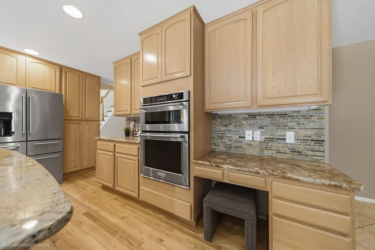
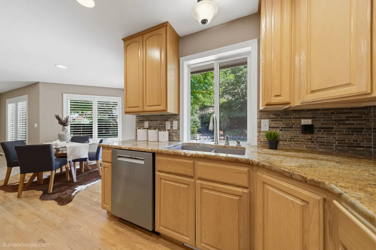
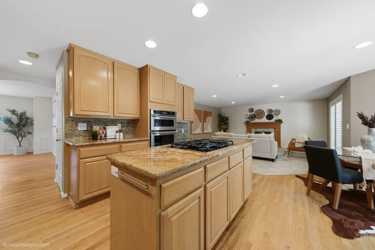
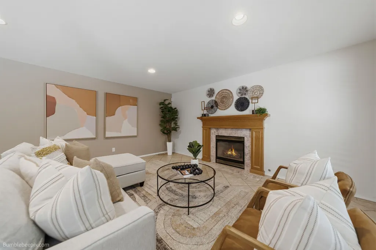
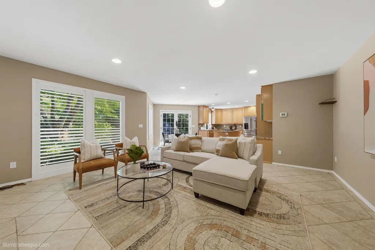
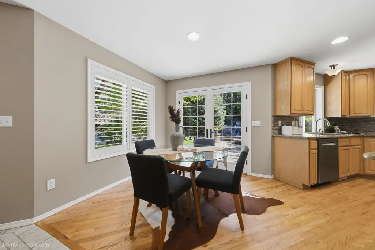
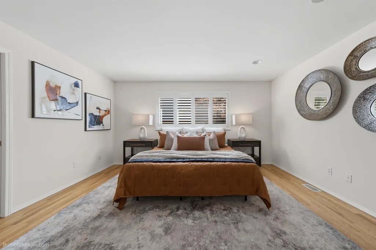
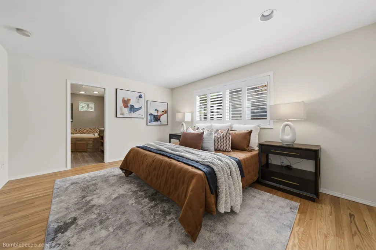
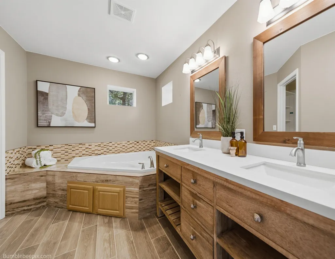
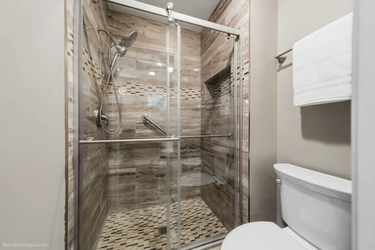
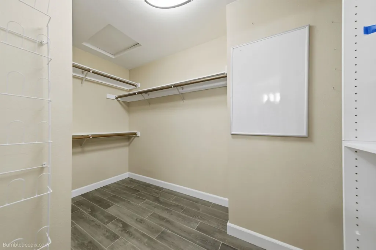
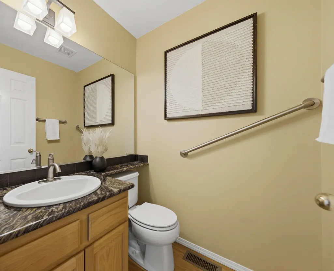
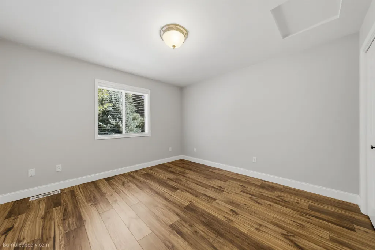
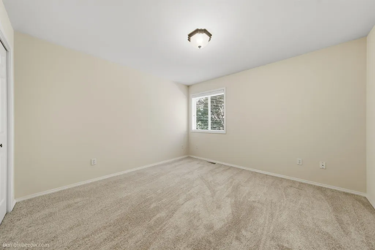
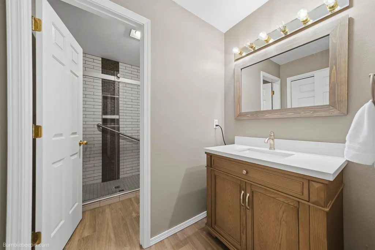
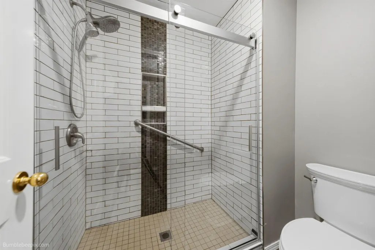
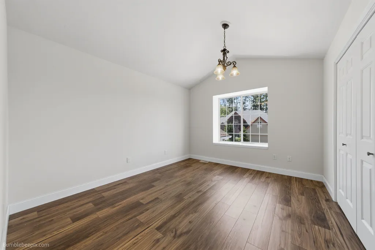
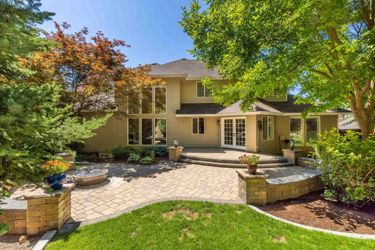
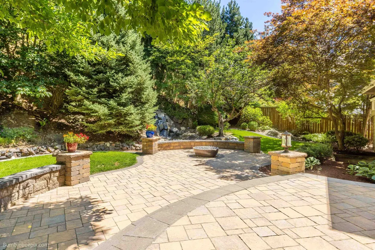
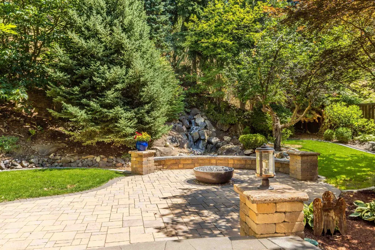
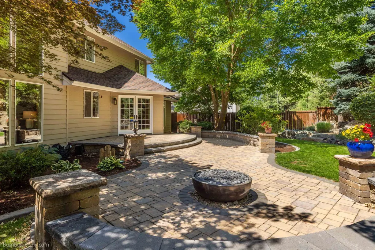
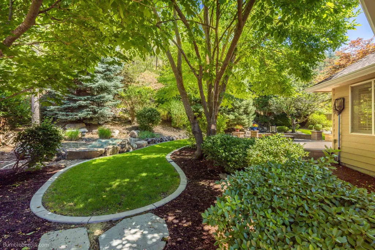
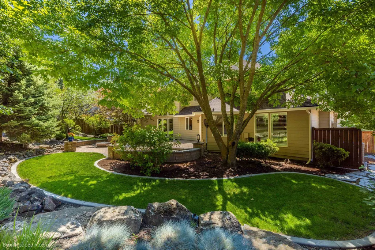
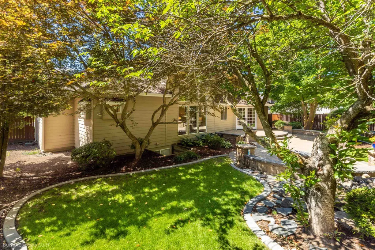
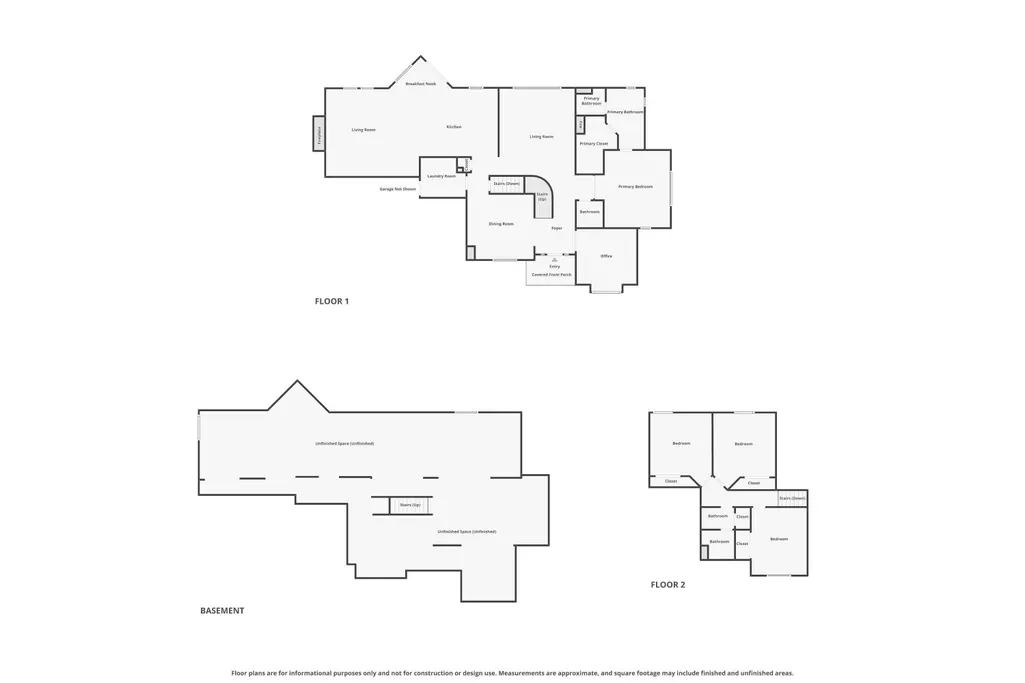
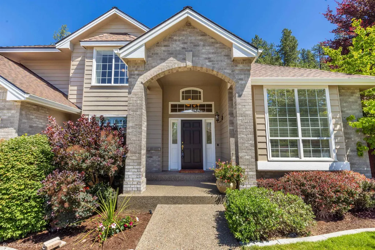
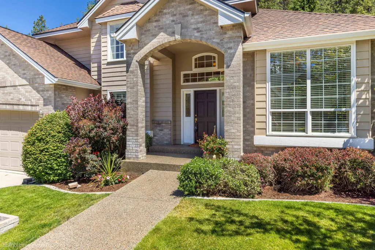
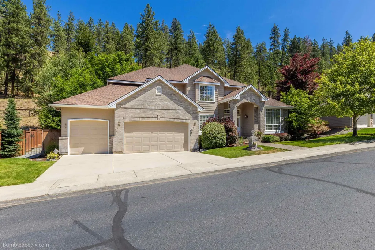
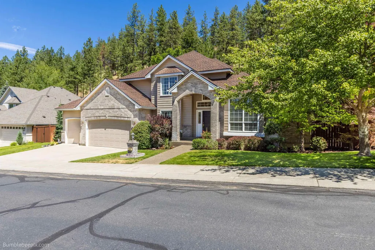
Stunning Blackwood Two-Story on a Private .29-Acre Treed Lot! Pristine and beautifully maintained, this home offers abundant natural light, breathtaking views, and a desirable southern exposure. Enjoy direct access to High Drive Bluff's 22+ miles of hiking and mountain biking trails while being just 10–15 minutes from downtown Spokane, hospitals, shopping, the airport, & golf courses. The custom kitchen features a large island, granite countertops, & a gas cooktop, opening to a spacious family room with a gas fireplace and backyard access. The inviting two-story living room showcases expansive picture windows that fill the home with natural light & features a second cozy gas fireplace. The main-floor primary suite includes a garden tub, walk-in shower, double sinks, and walk-in closet. Also on the main level are an office/bedroom and oversized mudroom/laundry room. Upstairs offers three additional bedrooms and a full bath. New roof in 2025, A/C in 2024, & a three-car garage complete this exceptional home.
| Elementary School | Middle School | High School |
|---|---|---|
| Mullan Elementary School | Peperzak Middle School | Lewis & Clark High School |
| Price History | |
|---|---|
| 7/9/2026 | Listed $839,900 |
| 9/9/2026 | 3$819,900 |
General Features
| Living Area | 4445 |
|---|---|
| Heating | Natural Gas,Forced Air |
| Roof | Composition |
| Appliances | Gas Range,Dishwasher,Refrigerator,Disposal,Microwave,Washer,Dryer,Hard Surface Counters |
| Garage Spaces | 3 |
| Architectural Style | Traditional |
| Construction Materials | Brick Veneer,Fiber Cement |
| Year Built | 1996 |
| Stories Count | 2 |
| Property Subtype | Single Family Residence |
| County | Spokane |
| New Construction | No |
| Property Type | Residential |
| HOA | Yes |
| Subdivision Name | Blackwood |
| Status | Active |
| High School | Lewis & Clark |
| City | Spokane |
| Lot Size Square Feet | 12825 |
| Listing Terms | FHA,VA Loan,Conventional,Cash |
| Elementary School | Mullan |
| Tax Annual Amount | 8465.88 |
| Middle/Junior High School | Peperzak |
| Additional Parcels Y/N | No |
| Structure Type | Two Story |
| Standard Status | Active |
| Elementary School District | Spokane Dist 81 |
Interior Features
| Interior Amenities | Hot Water,High Speed Internet,Smart Thermostat,Pantry,Kitchen Island,Cathedral Ceiling(s) |
|---|---|
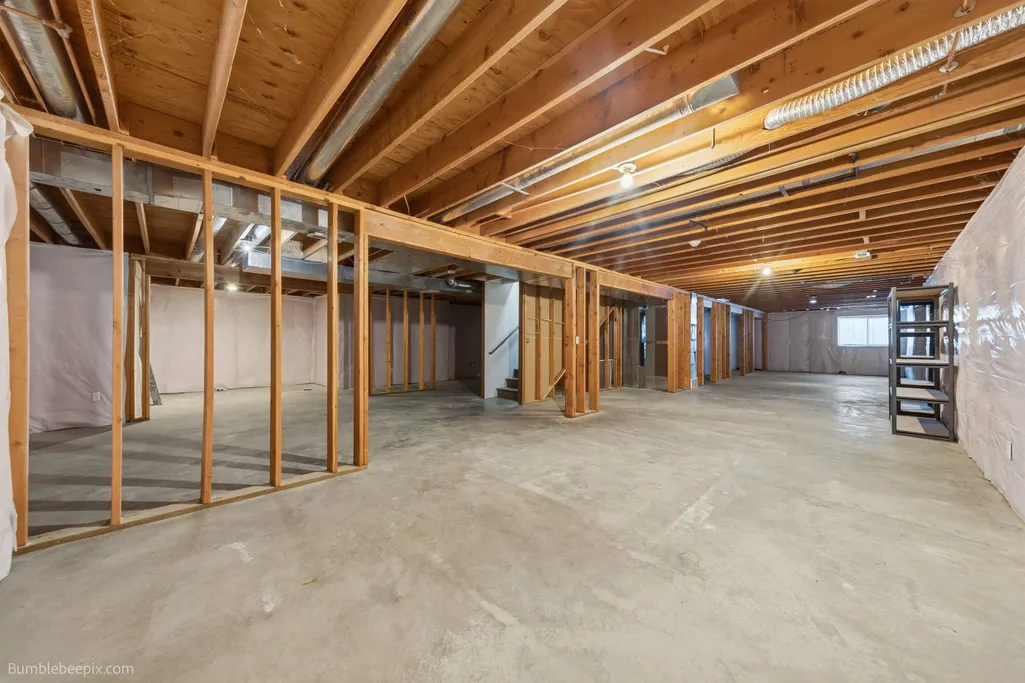
| Basement | Full,Unfinished,RI Bath |
| Fireplace Features | Gas |
| Basement (Y/N) | Yes |
| Total Bedrooms | 4 |
| Total Baths | 3 |
Exterior Features
| Parking Features | Attached,Garage Door Opener,Oversized |
|---|---|
| Lot Features | Fenced Yard,Sprinkler - Automatic,Treed |
| Building Area Total | 4445 |
| Lot Size Acres | 0.2 |
| Road Frontage Type | City Street,Private Road,Paved Road |
Amenities
- Foreclosure
- Views
- Short Sale
- New Construction
- Adult 55+
- Lease To Own
- No HOA Fees
- Furnished
- Primary On Main
- Air Conditioning
- Seller Finance
- Green
- Fixer Upper
- Horse
- Golf
- Fireplace
- Deck
- Garage
- Basement
- Pool
Property vs Single Family Average in 99223
Price
Taxes
Year Built
Visits
 Spokane Association of REALTORS® All information deemed reliable but not guaranteed. All properties are subject to prior sale, change or withdrawal. Neither listing broker(s) or information provider(s) shall be responsible for any typographical errors, misinformation, misprints and shall be held totally harmless. Listing(s) information is provided for consumer's personal, non-commercial use and may not be used for any purpose other than to identify prospective properties consumers may be interested in purchasing. The data relating to real estate for sale on this website comes in part from the Internet Data Exchange program of the Multiple Listing Service. Real estate listings held by brokerage firms other than Berkshire Hathaway HomeServices Jacklin Real Estate - Coeur d'Alene may be marked with the Internet Data Exchange logo and detailed information about those properties will include the name of the listing broker(s) when required by the MLS. Copyright ©2026 All rights reserved.
Last Updated: September 23, 2026 6:52 AM UTC
Spokane Association of REALTORS® All information deemed reliable but not guaranteed. All properties are subject to prior sale, change or withdrawal. Neither listing broker(s) or information provider(s) shall be responsible for any typographical errors, misinformation, misprints and shall be held totally harmless. Listing(s) information is provided for consumer's personal, non-commercial use and may not be used for any purpose other than to identify prospective properties consumers may be interested in purchasing. The data relating to real estate for sale on this website comes in part from the Internet Data Exchange program of the Multiple Listing Service. Real estate listings held by brokerage firms other than Berkshire Hathaway HomeServices Jacklin Real Estate - Coeur d'Alene may be marked with the Internet Data Exchange logo and detailed information about those properties will include the name of the listing broker(s) when required by the MLS. Copyright ©2026 All rights reserved.
Last Updated: September 23, 2026 6:52 AM UTC
 Coeur d'AleneAssociation of REALTORS® All information deemed reliable but not guaranteed. All properties are subject to prior sale, change or withdrawal. Neither listing broker(s) or information provider(s) shall be responsible for any typographical errors, misinformation, misprints and shall be held totally harmless. Listing(s) information is provided for consumer's personal, non-commercial use and may not be used for any purpose other than to identify prospective properties consumers may be
